

Price Reduction - Views - New Construction - Eco Friendly




Address
102 S Montgomery Avenue, Corona De Tucson, AZ
Price
$ 445,000
Property Attributes
- MLS#6846703
- TypeSingle Family
- Listing Status Active
- CountyPIMA
- CityCorona De Tucson
- AreaCorona de Tucson
- NeighborhoodCorona de Tucson
- Zip85641
- StyleRanch
- Year Built2026
- Taxes$ 145
- Price$ 445,000
- Bedrooms4
- Full Bathrooms2
- Half Bathrooms0
- Sqr Footage1950
- Lot Size0.2 Acres
Data Source:
Arizona Regional MLS (ARMLSN)
Property Description
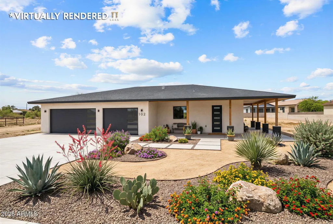
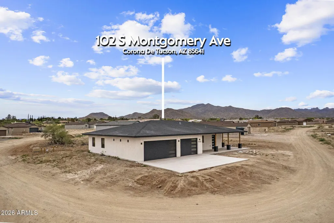
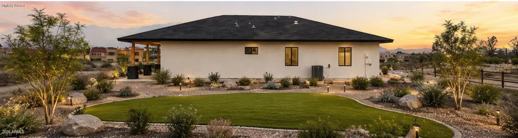
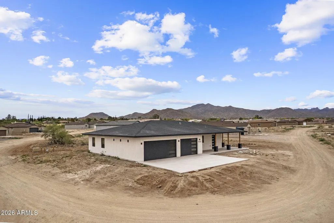
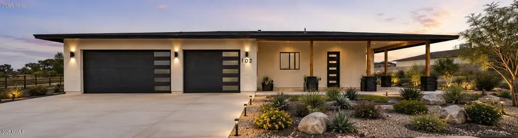
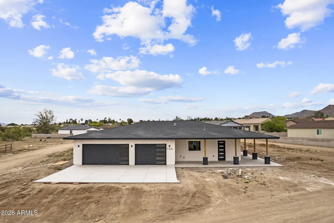
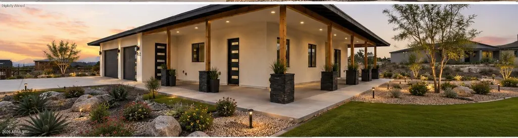
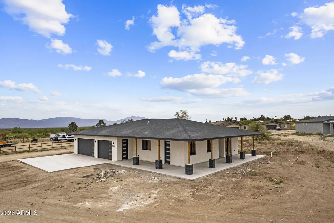
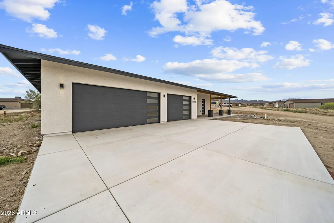
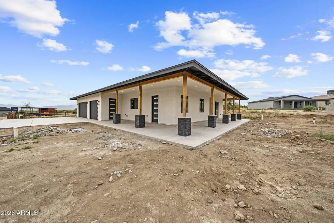
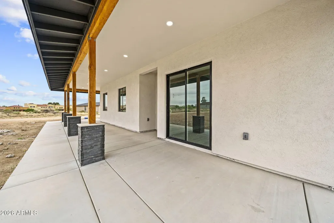
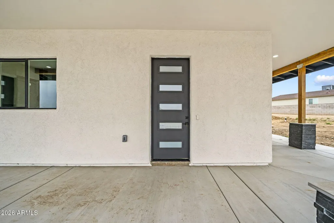
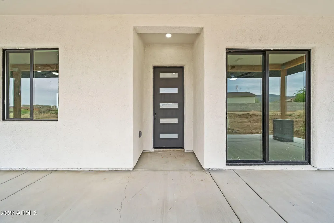
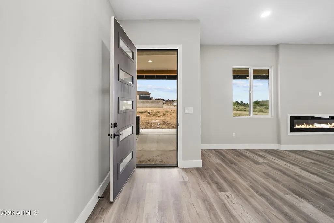
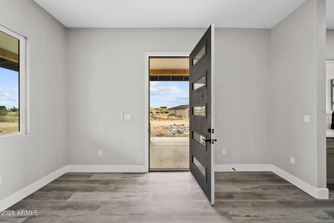
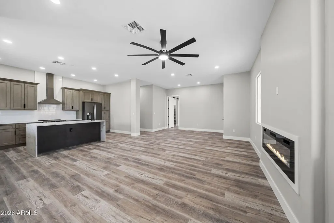
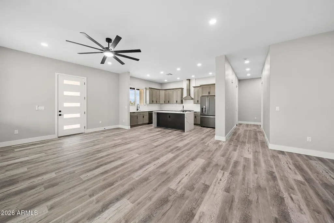
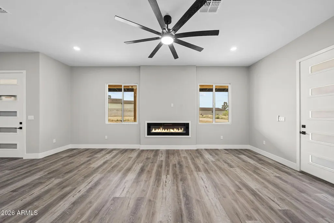
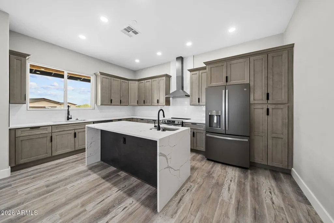
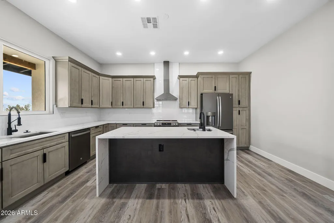
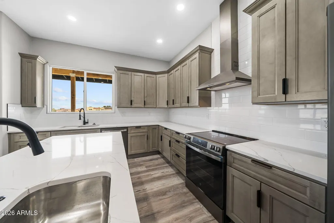
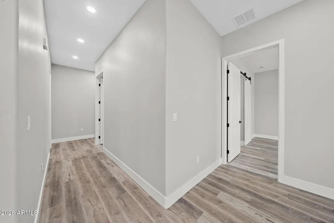
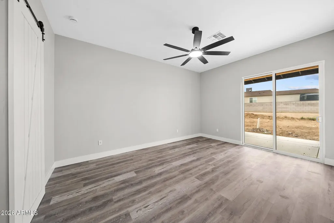
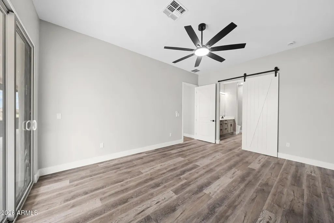
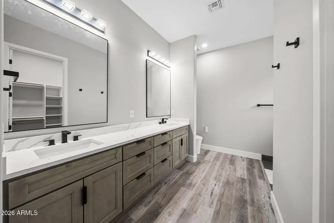
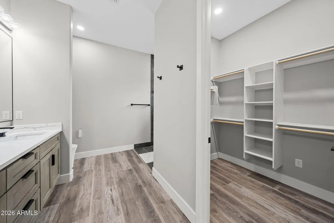
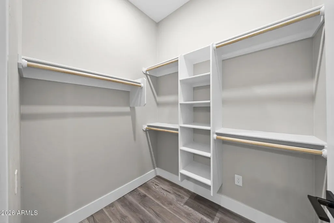
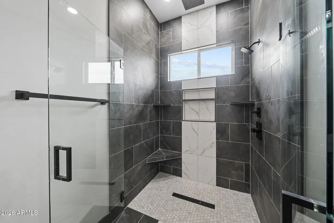
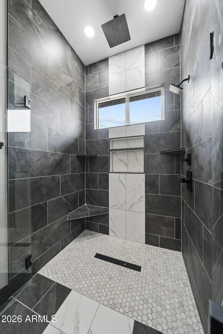
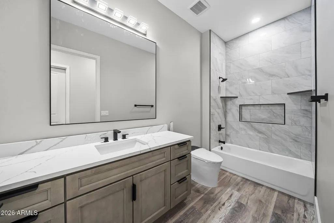
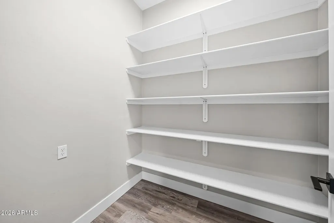
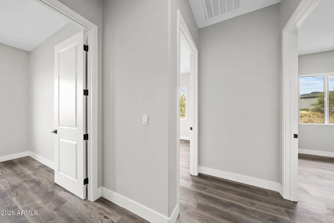
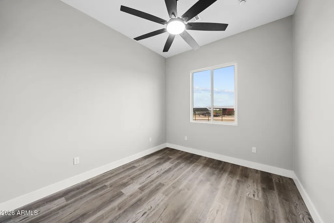
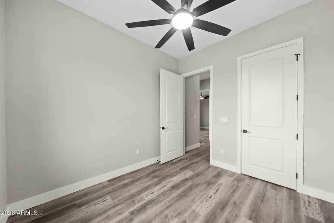
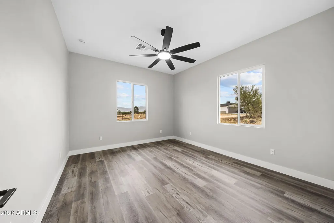
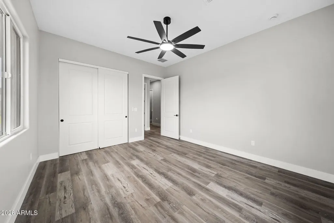
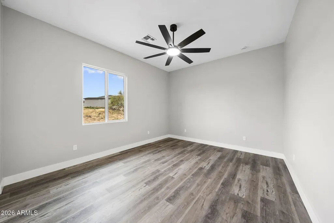
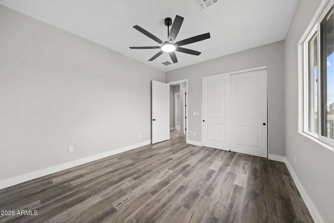
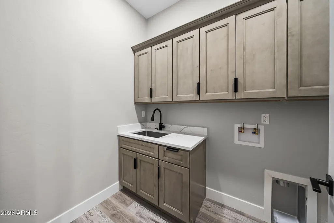
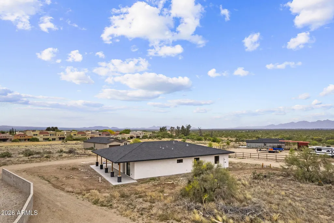
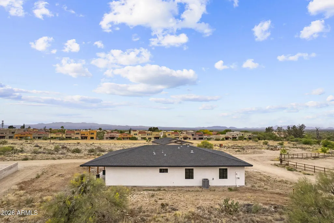
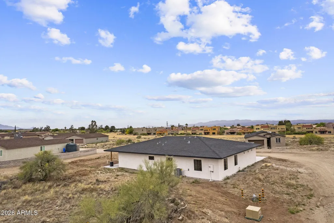
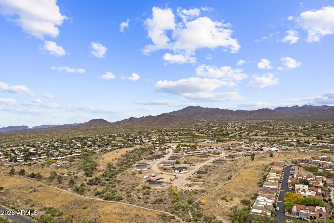
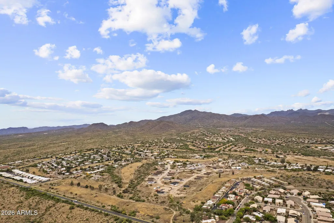
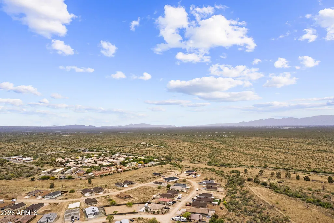
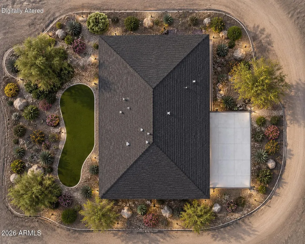
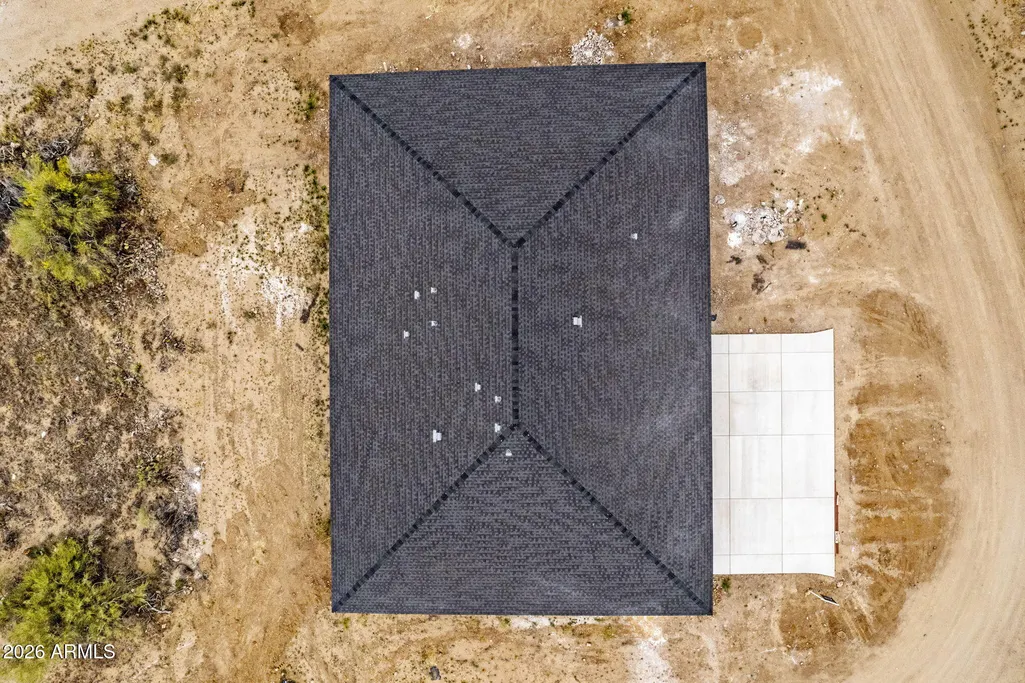
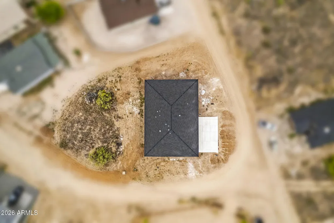
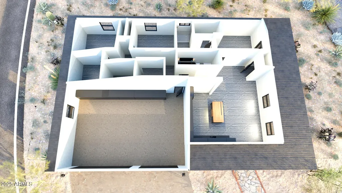
SELLER IS MOTIVATED!! HOME IS COMPLETE!! Experience the perfect blend of elegance, comfort, and modern design in this stunning new home located in the highly desirable Vail/Tucson area. With prime north/south exposure and scenic desert views, this home is a true standout. Step inside to discover a space filled with high-end finishes and thoughtful upgrades throughout - from the soaring ceilings to the custom tile work and luxury vinyl plank flooring. The gourmet kitchen is adorned with quartz countertops, premium cabinetry, and designer touches, making it a chef's dream. Energy-efficient design for year-round comfort, Front yard landscaping with irrigation included, Surrounded by picturesque mountain views and close to hiking trails. Minutes to major highways, shopping, and dining! The layout has been enhanced with a bonus room that includes a closet, making it a true four-bedroom design. A monster-sized three-car garage with oversized doors, attic storage, and a convenient pull-down ladder provides plenty of room for vehicles, toys, and storage. The home is smart and future-ready with additional electrical, lighting, and outlets throughout, including outlets near the toilets to accommodate today's popular smart toilet features. Five-light frosted entry doors and matching frosted garage doors add a stylish, modern touch, with the garage featuring an 18-foot by 8-foot double door and a 10-foot by 8-foot single door. The home is also pre-plumbed with a water softener loop for added convenience. Updated photos now show the home with walls, doors, and structure in place, giving a clear vision of progress. Design your back yard to fit your needs! mdbuildersaz
| Elementary School | Middle School | High School |
|---|---|---|
| Sycamore Elementary School | Vail Academy & High School | Vail Academy & High School |
| Price History | |
|---|---|
| 4/5/2025 | Listed $550,000 |
| 9/12/2025 | 3$535,000 |
| 4/29/2026 | 9$489,000 |
| 8/6/2026 | 1$485,000 |
| 9/3/2026 | 9$445,000 |
General Features
| Sewer | Septic in & Cnctd,Septic Tank |
|---|---|
| Heating | Electric |
| Cooling | Central Air |
| Possession | Close Of Escrow |
| Roof | Composition |
| Garage Spaces | 3.0 |
| Association Fee Includes | No Fees |
| Architectural Style | Ranch |
| Pool Features | None |
| Construction Materials | Stucco,Wood Frame,Painted |
| Year Built | 2026 |
| View | Mountain(s) |
| Township | 17 |
| Property Subtype | Single Family Residence |
| Tax Year | 2014 |
| Ownership | Fee Simple |
| County | Pima |
| New Construction | Yes |
| Property Type | Residential |
| HOA | No |
| Attached Garage | No |
| Subdivision Name | Corona de Tucson |
| Special Listing Conditions | N/A |
| Status | Active |
| Directions | From Sahuarita Rd; South on Charleston Ave; Take a right onto S Montgomery Ave. |
| High School | Vail Academy & High School |
| City | Corona De Tucson |
| Disclosures | Other (See Remarks) |
| High School District | Vail Unified District |
| Open Parking Spaces | 0.0 |
| Lot Size Units | Square Feet |
| Lot Size Square Feet | 8696.0 |
| Carport Spaces | 0.0 |
| Carport Y/N | No |
| Spa Features | None |
| Elementary School | Sycamore Elementary School |
| Property Attached Y/N | No |
| Land Lease Y/N | No |
| Tax Annual Amount | 145.0 |
| Home Warranty Y/N | No |
| Middle/Junior High School | Vail Academy & High School |
| Property Condition | Complete Spec Home,New Construction |
| Lease Renewal Y/N | No |
| Lease Considered Y/N | No |
| Rent Control Y/N | No |
| Builder Name | MD Builders |
| Standard Status | Active |
| Occupancy Type | Vacant |
| Elementary School District | Vail Unified District |
| Tax Lot | 00097 |
| MobileHomeRemainsYN | No |
| New Financing: Conventional | True |
| Senior Community | No |
| New Financing: FHA | True |
| Ttl Monthly Fee Equiv | 0.0 |
| New Financing Cash | True |
| New Financing: VA | True |
Interior Features
| Interior Amenities | High Speed Internet,Double Vanity,Breakfast Bar,9+ Flat Ceilings,Kitchen Island,Pantry,Full Bth Master Bdrm |
|---|---|
| Flooring | Vinyl,Tile |
| Total Stories | 1 |
| Air Conditioning Y/N | Yes |
| Heating Y/N | Yes |
| Window Features | Dual Pane |
| Fireplace Y/N | Yes |
| Laundry Features | Inside,Wshr/Dry HookUp Only |
| Total Bedrooms | 4 |
| LivingAreaSource | Assessor |
| Total Baths | 2 |
| Bedrooms Possible | 5 |
| Other_sp_Rooms_co_Great_sp_Room | True |
| Built-in Microwave | True |
| Kitchen Island | True |
| Pantry | True |
| Range/Oven Elec | True |
Exterior Features
| Fencing | None |
|---|---|
| Parking Features | Garage Door Opener,Extended Length Garage |
| Lot Features | North/South Exposure,Sprinklers In Front,Corner Lot,Desert Front |
| Water Source | Public |
| Lot Size Area | 8696.0 |
| Spa | No |
| Lot Size Acres | 0.2 |
| Lot Size Source | Assessor |
| Waterfront Y/N | No |
| Covered Spaces | 3.0 |
| Crops Included Y/N | No |
| Horse Y/N | No |
| Irrigation Water Rights Y/N | No |
Amenities
- Foreclosure
- Views
- Short Sale
- New Construction
- Adult 55+
- Lease To Own
- No HOA Fees
- Furnished
- Primary On Main
- Air Conditioning
- Seller Finance
- Green
- Fixer Upper
- Horse
- Golf
- Fireplace
- Deck
- Garage
- Basement
- Pool
Property vs Single Family Average in 85641
Price
Taxes
Year Built
Visits
 © 2026 Arizona Regional Multiple Listing Service, Inc. All rights reserved. All information should be verified by the recipient and none is guaranteed as accurate by ARMLS. Information deemed to be reliable but not guaranteed. Listing broker has attempted to offer accurate data, but buyers are advised to confirm all items. Only IDX residential listings are displayed on this site. The information being provided is for consumers' personal, non-commercial use and may not be used for any purpose
